231 Rosemount Ave

Corso Italia-Davenport, Toronto, Ontario M6H 2N2

For Sale · MLS® W13715440 · TRREB MLS®
4
Beds
2
Baths
700-1100
Sqft
None
Parking
Att/Row/Twnhouse
Type

Description

Little Italy Gem. This End Unit Freehold Townhouse, is currently rented and divided into 2 units. Both Tenants are Leaving. Re-imagine this home to your Needs. 3 Entrances, Double Car Parking via Laneway. Basement Height 6.7 Feet. Separate Shared Laundry Room. Home will be Professionally Cleaned once Tenants Leave. Steps to TTC, Shops, Restaurants.

01 / Property recordListing details

Key Facts

MLS® #
W13715440
Board
TRREB MLS®
Days on market
Tax
$4,280
Size
700-1100 sqft
Lot
14.79 × 110 Feet
Parking
None, 2 Parking

Listing History

Listing activity for 231 Rosemount Ave, Toronto, Ontario

Date StartDate EndList PricePriceEventListing ID
N/AN/A$868,800N/AFor SaleW13715440

Property Details

Property

Property Type
Att/Row/Twnhouse
Style
2-Storey
Community
Corso Italia-Davenport
Municipality
Toronto

Inside

Bedrooms
4
Bathrooms
2
Bathroom Detail
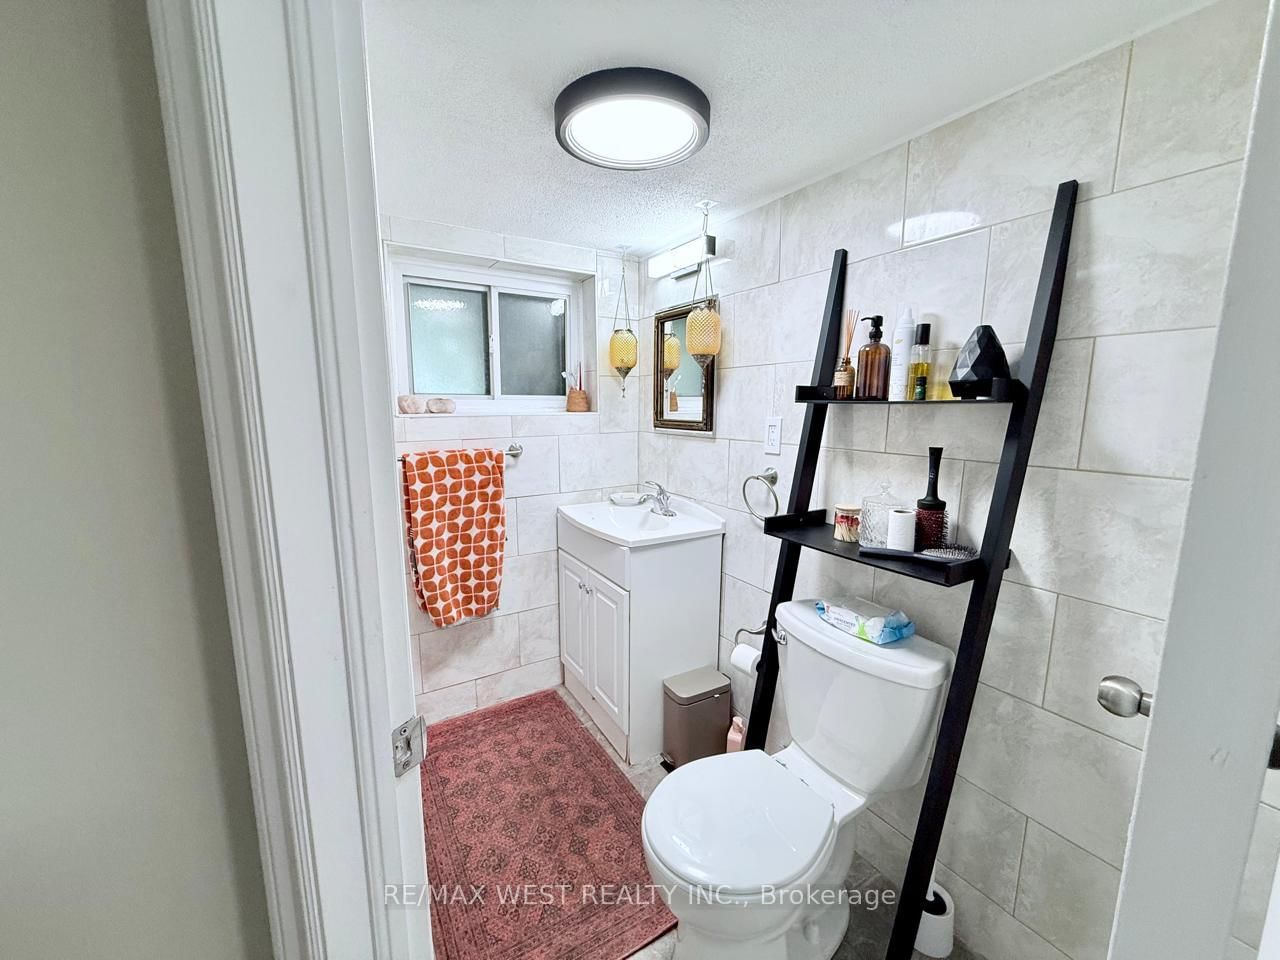
1, 3pc, 2nd
Bathroom Detail
1, 3pc, Bsmt
Basement Type
Apartment
Kitchens
1

Utilities

Water
Municipal
Cooling
Central Air
Heating Type
Forced Air

Building

Size
700-1100 sqft
Construction
Alum Siding

Parking

Driveway
Lane
Garage Type
None
Add. Parking
2
Total Parking
2

Land

Sewer
Sewers
Lot Size
14.79 × 110 Feet
Lot Size Code
Feet

Additional

Foundation
Unknown
Roof
Flat, Shingles
Fireplace
N
Pool
None
Den
N
Family room
N
Extras
All Light Fixtures, 2 Fridges, 2 Stoves, Washer, Dryer.

Rooms (7)

Kitchen (3.9 × 3.95)

Eat-In Kitchen · Laminate · Pantry

Level: 2nd

Primary (3.39 × 4.59)

Laminate · Closet · Bay Window

Level: 2nd

2nd Br (2.55 × 2.7)

Laminate

Level: 2nd

Living (2.89 × 4.3)

Laminate

Level: Main

Br (2.71 × 4.45)

Laminate

Level: Main

Br (2.95 × 3.74)

Laminate

Level: Main

Kitchen (3.55 × 6.8)

Combined W/Living · Ceramic Floor

Level: Bsmt

Location

02 / Plan your numbersTools

Mortgage Tools

Mortgage calculator

20%

Monthly Payment

$3,983

  • Down payment$173,760
  • Mortgage amount$695,040
  • Total interest$499,860
  • Total cost$1,368,660

Cash flow analysis

$3,983

Total monthly payment

$4,340

Break-even down payment

100%

Cash flow-$4,340
03 / Community profileNeighbourhood demographics

Expand Neighbourhood demographics to load Statistics Canada census charts.

$868,800

$868,800

CAD

Estimate unavailable

Inquire about this listing

Connect directly with Bryan Lim.

Similar active listings

The trademarks MLS®, Multiple Listing Service® and the associated logos are owned by CREA and identify the quality of services provided by real estate professionals who are members of CREA.

4 Bed 2 Bath Sale | 231 Rosemount Ave | $868,800