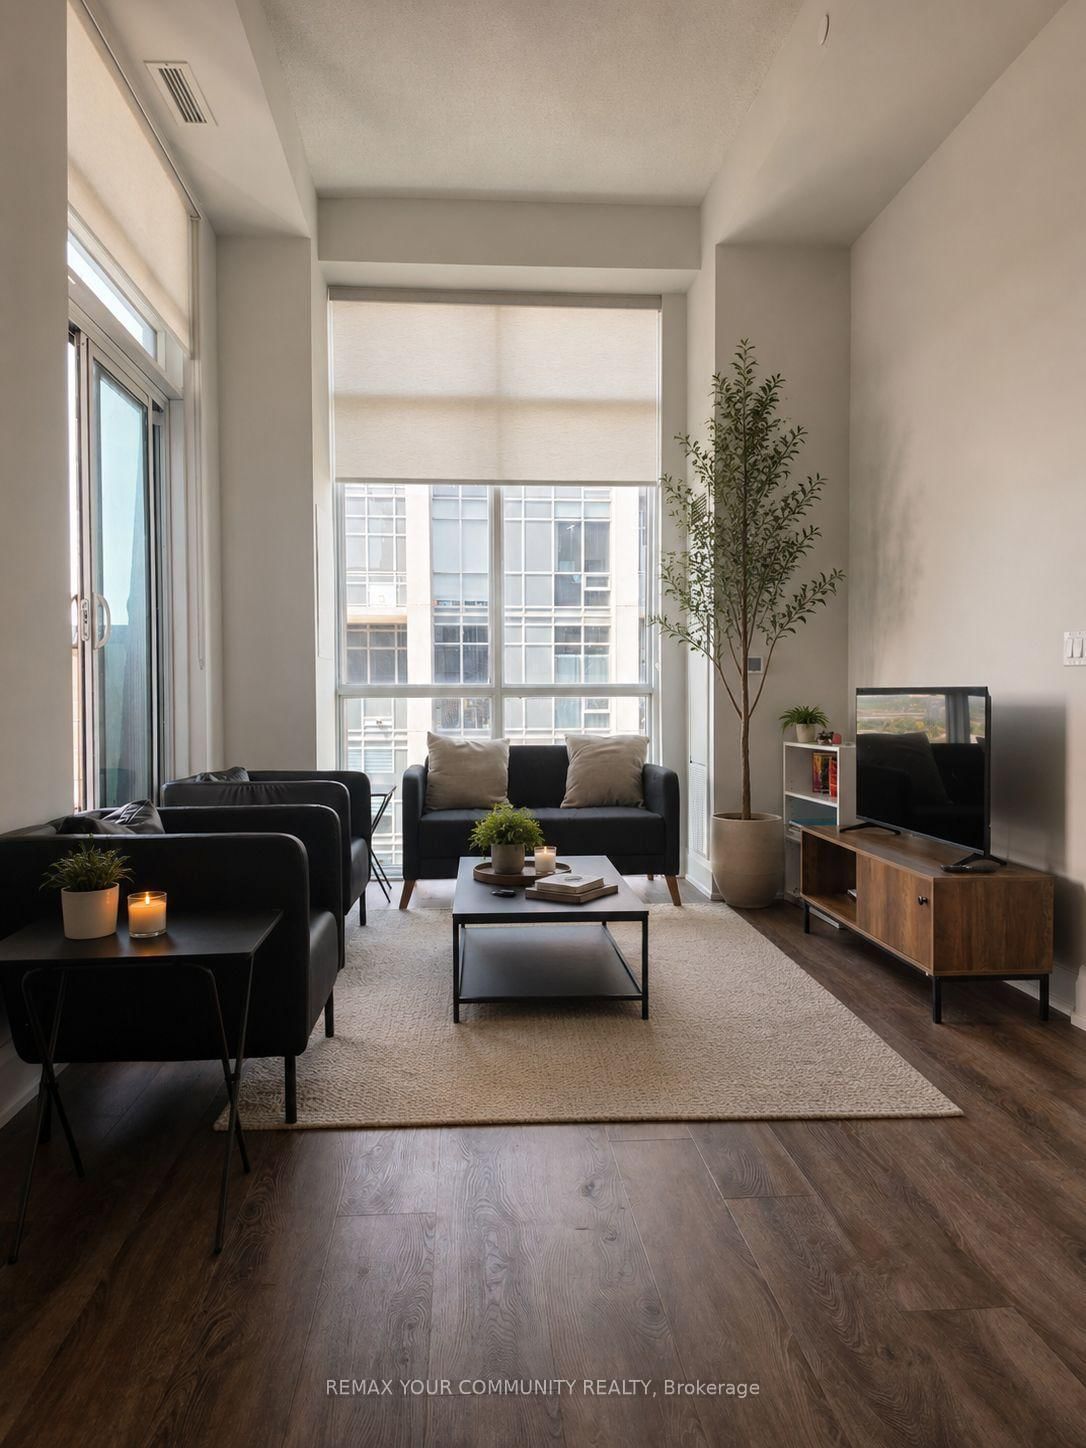









Living (3.17 × 5.73)
Open Concept · Window Flr to Ceil · Combined W/Dining
Level: Flat
Woburn, Toronto, Ontario M1G 0A9
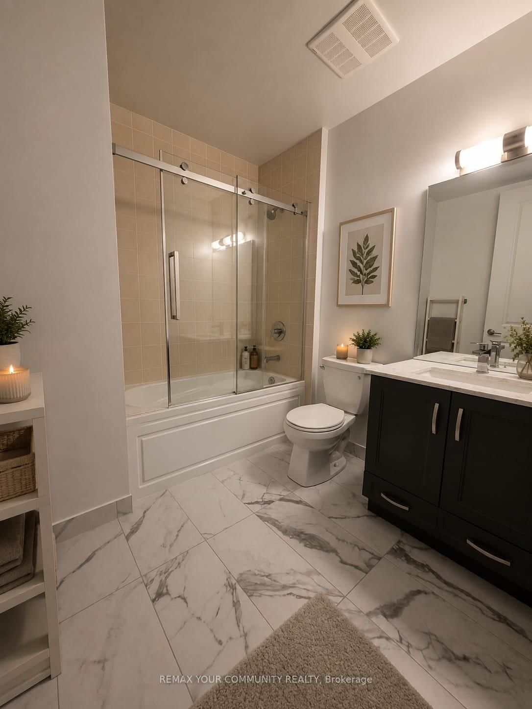
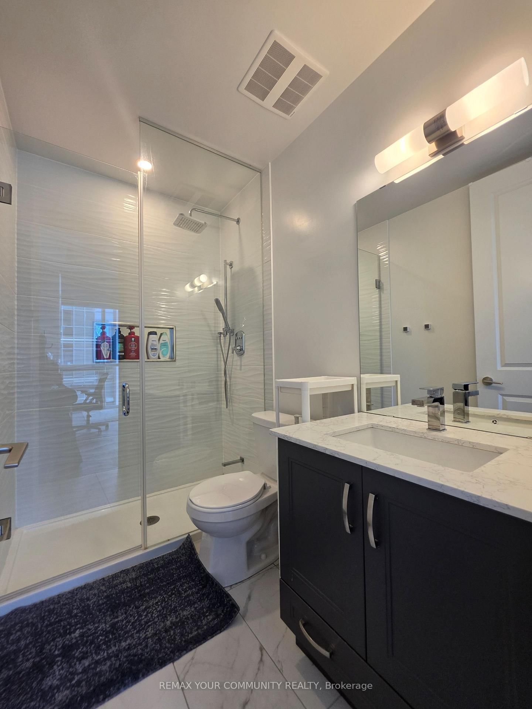
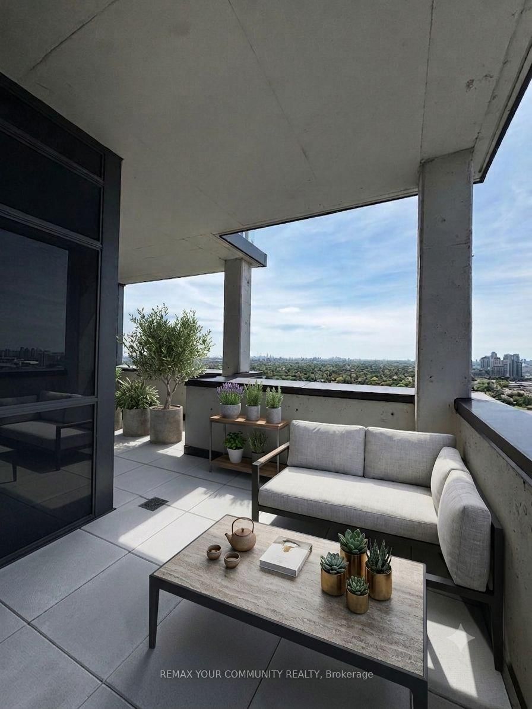
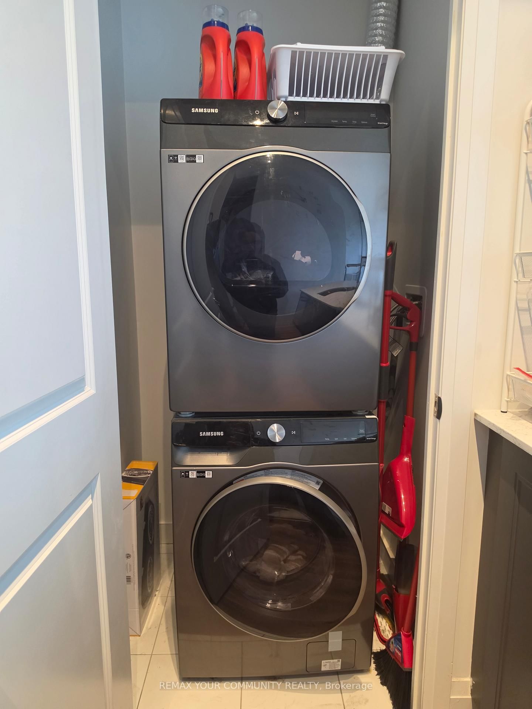
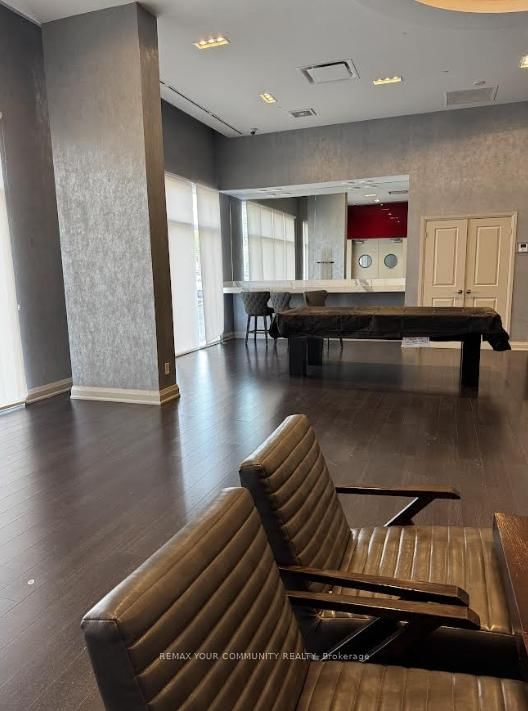
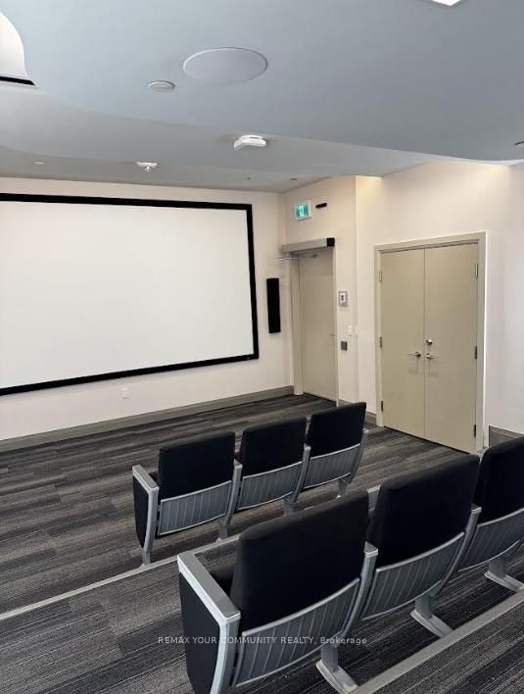
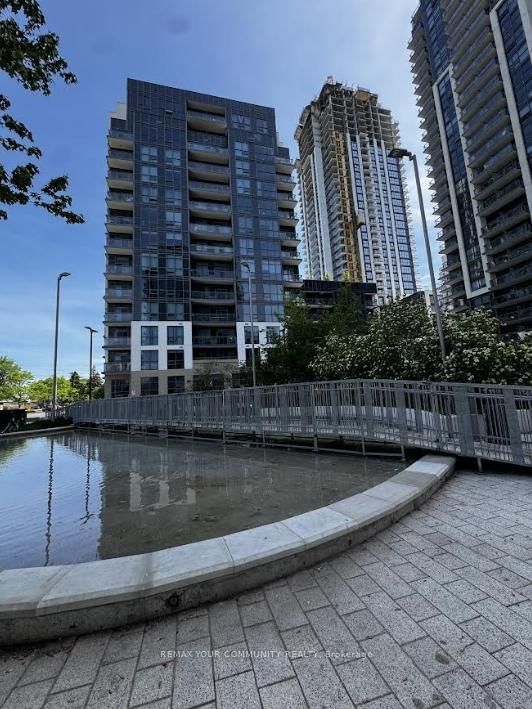
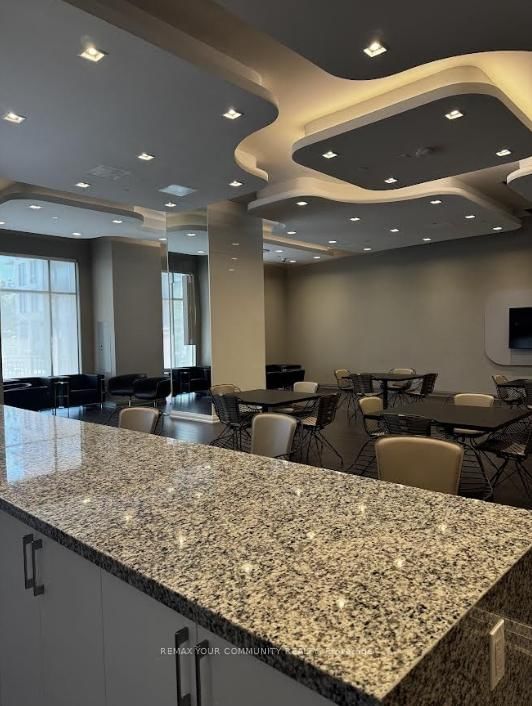
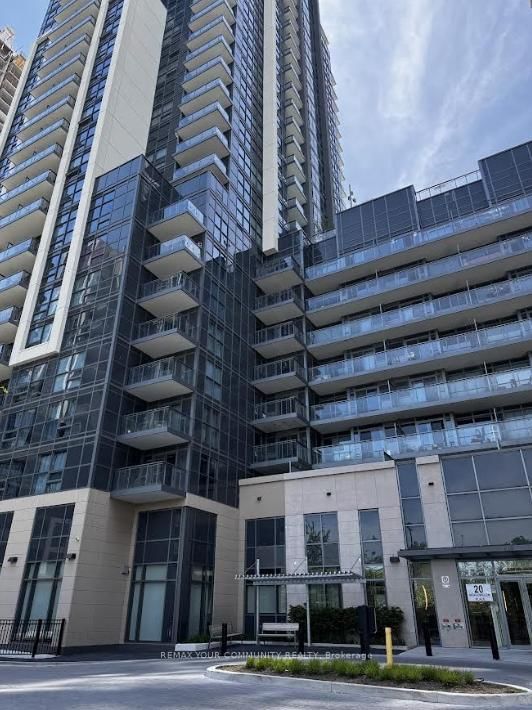
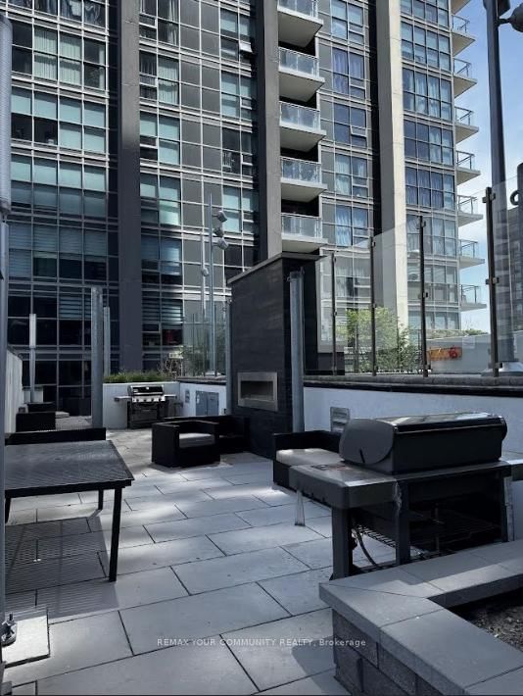
**Luxury Penthouse Living with Unmatched Views** Experience elevated penthouse living in this stunning corner suite, featuring breathtaking panoramic views, soaring ceilings, floor-to-ceiling windows, and an expansive wraparound terrace. Perched on one of the building's highest floors, this bright and beautifully designed residence offers sweeping views in multiple directions, including distant views of the Toronto skyline. With exposures overlooking both Markham Road and Ellesmere Road, the corner-unit layout allows for an abundance of natural light throughout. The thoughtfully designed floor plan features two spacious bedrooms, two full bathrooms, and a versatile den ideal for a home office or additional storage. The primary bedroom includes a private ensuite bath and a custom-organized closet with built-in shelving, while the second bedroom offers a walk-in closet and direct access to the wraparound terrace. The modern kitchen is equipped with stainless steel appliances, a built-in microwave, ample cabinetry, and in-suite laundry for added convenience. Enjoy full-service condominium living with concierge service and exceptional amenities, including an outdoor pool, fitness centre, party room, resident lounge, multipurpose room, theatre room, and guest suites. Ideally located near schools, grocery stores, shopping, dining, places of worship, public transit, and just minutes from Highway 401. A rare opportunity to own a bright, sophisticated penthouse-level residence in one of Scarborough's most convenient and connected communities.
Listing activity for 2808-20 Meadowglen Pl, Toronto, Ontario
| Date Start | Date End | List Price | Price | Event | Listing ID |
|---|---|---|---|---|---|
| N/A | N/A | $589,900 | N/A | For Sale | E13715530 |
Open Concept · Window Flr to Ceil · Combined W/Dining
Level: Flat
Level: Flat
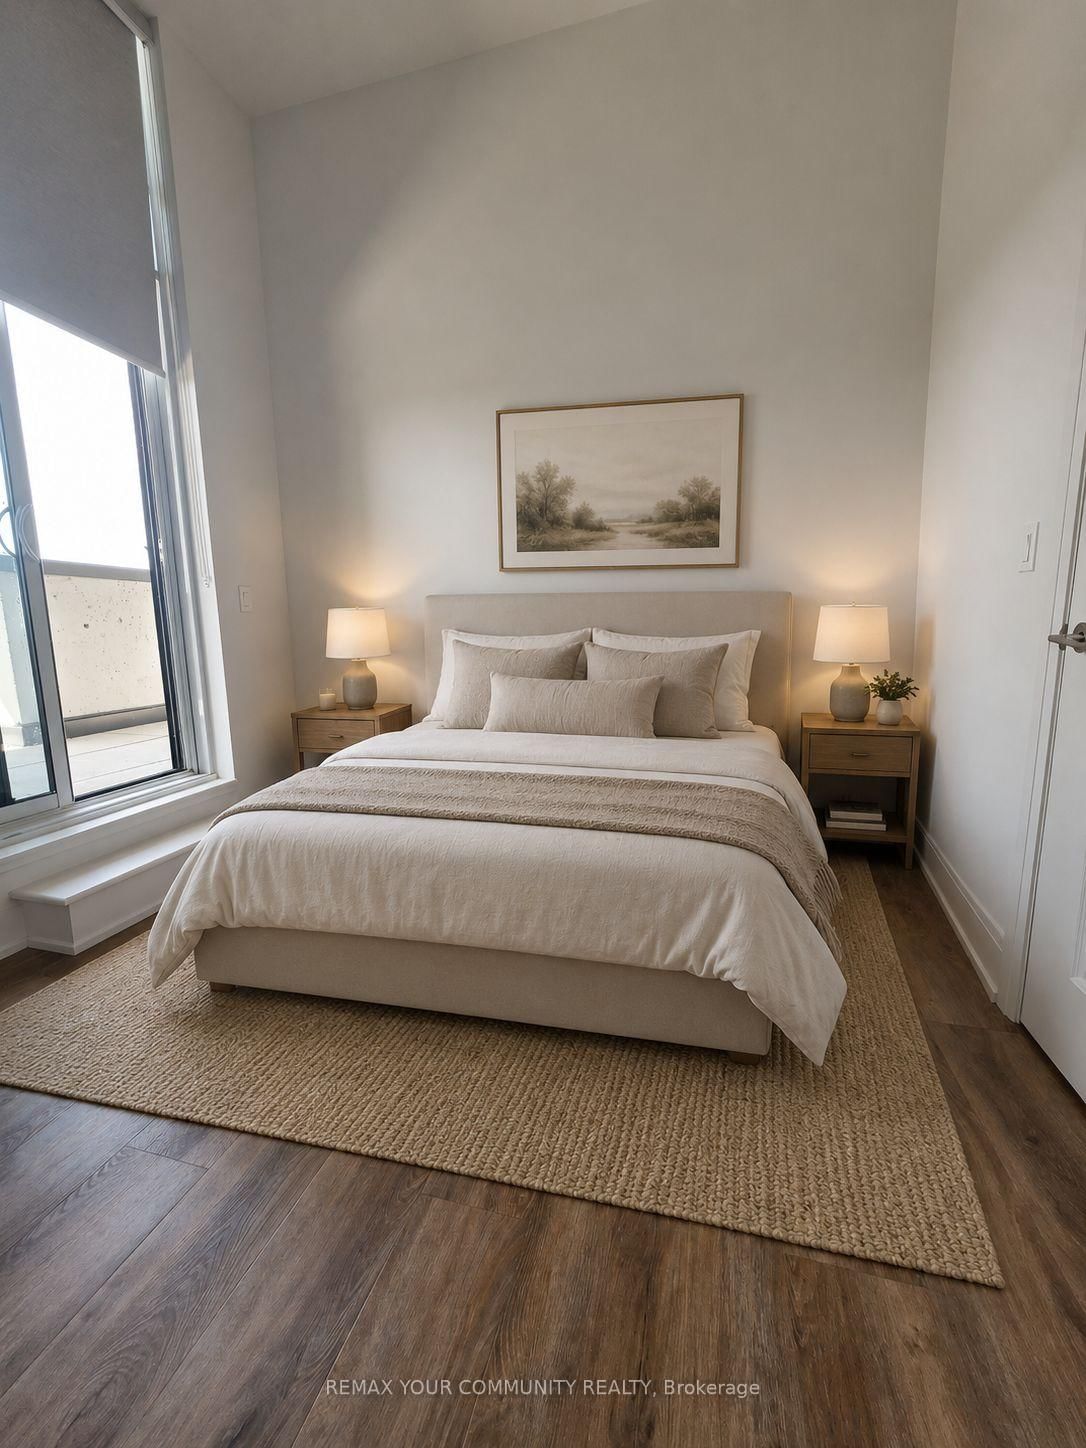
Window Flr to Ceil · Ensuite Bath · Closet Organizers
Level: Flat
W/O To Balcony · Closet Organizers · W/I Closet
Level: Flat
O/Looks Dining · B/I Microwave · Stainless Steel Appl
Level: Flat
Monthly Payment
$2,705
Total monthly payment
$2,943
Break-even down payment
100%
Expand Neighbourhood demographics to load Statistics Canada census charts.
$589,900
$589,900
CAD
Estimate unavailable
Connect directly with Bryan Lim.
The trademarks MLS®, Multiple Listing Service® and the associated logos are owned by CREA and identify the quality of services provided by real estate professionals who are members of CREA.