






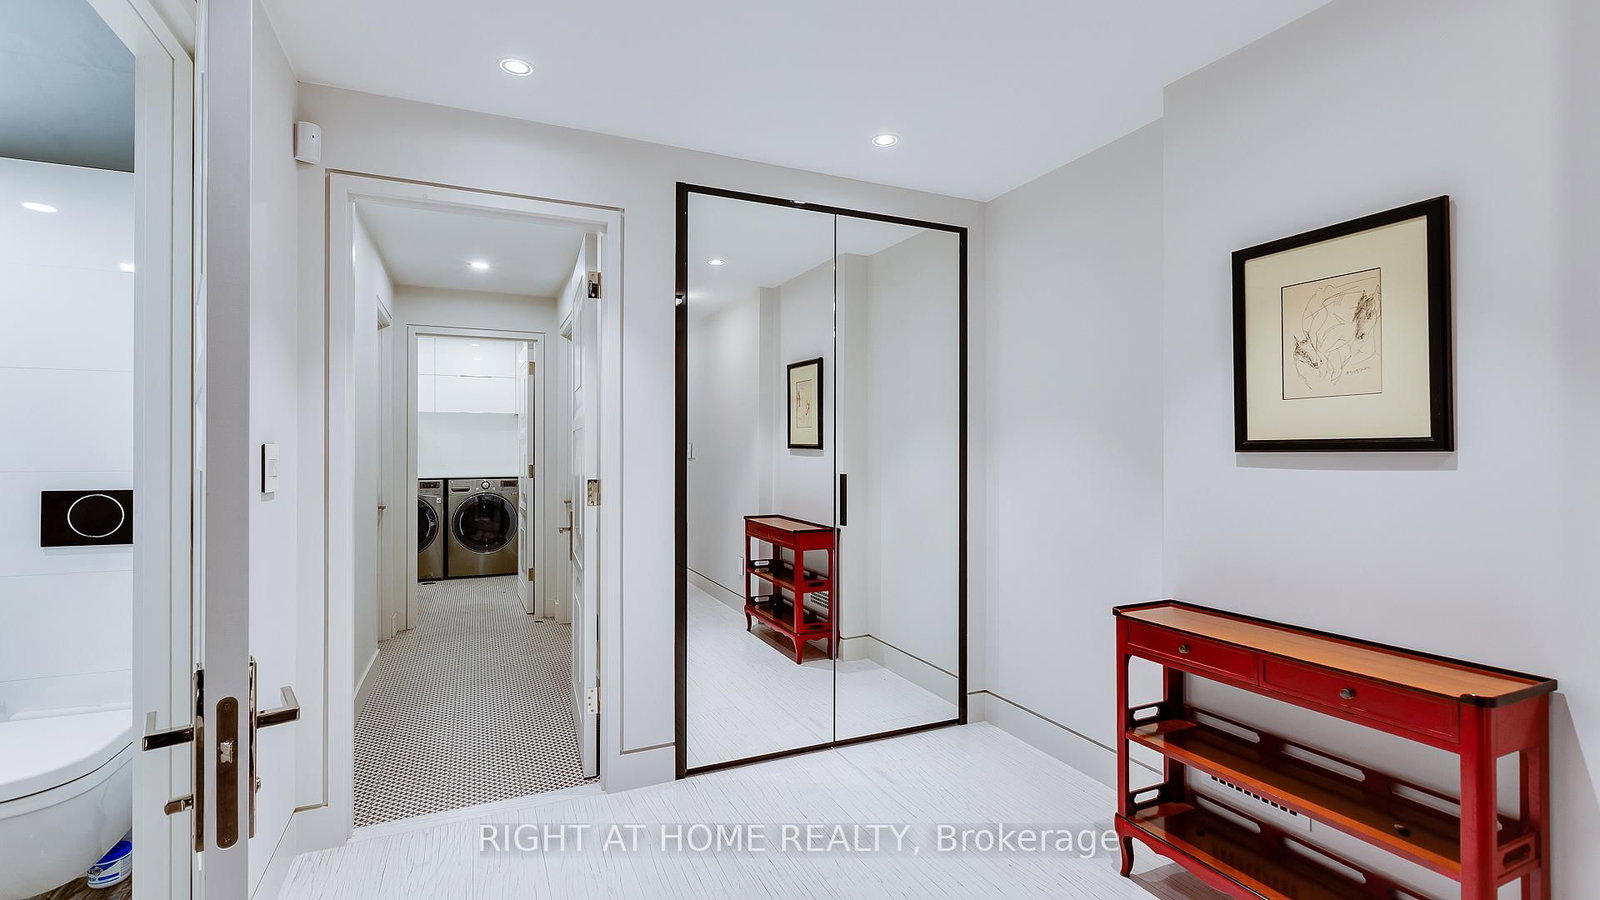


Laundry (3.1 × 1.88)
Level: Bsmt
Annex, Toronto, Ontario M5R 2E3
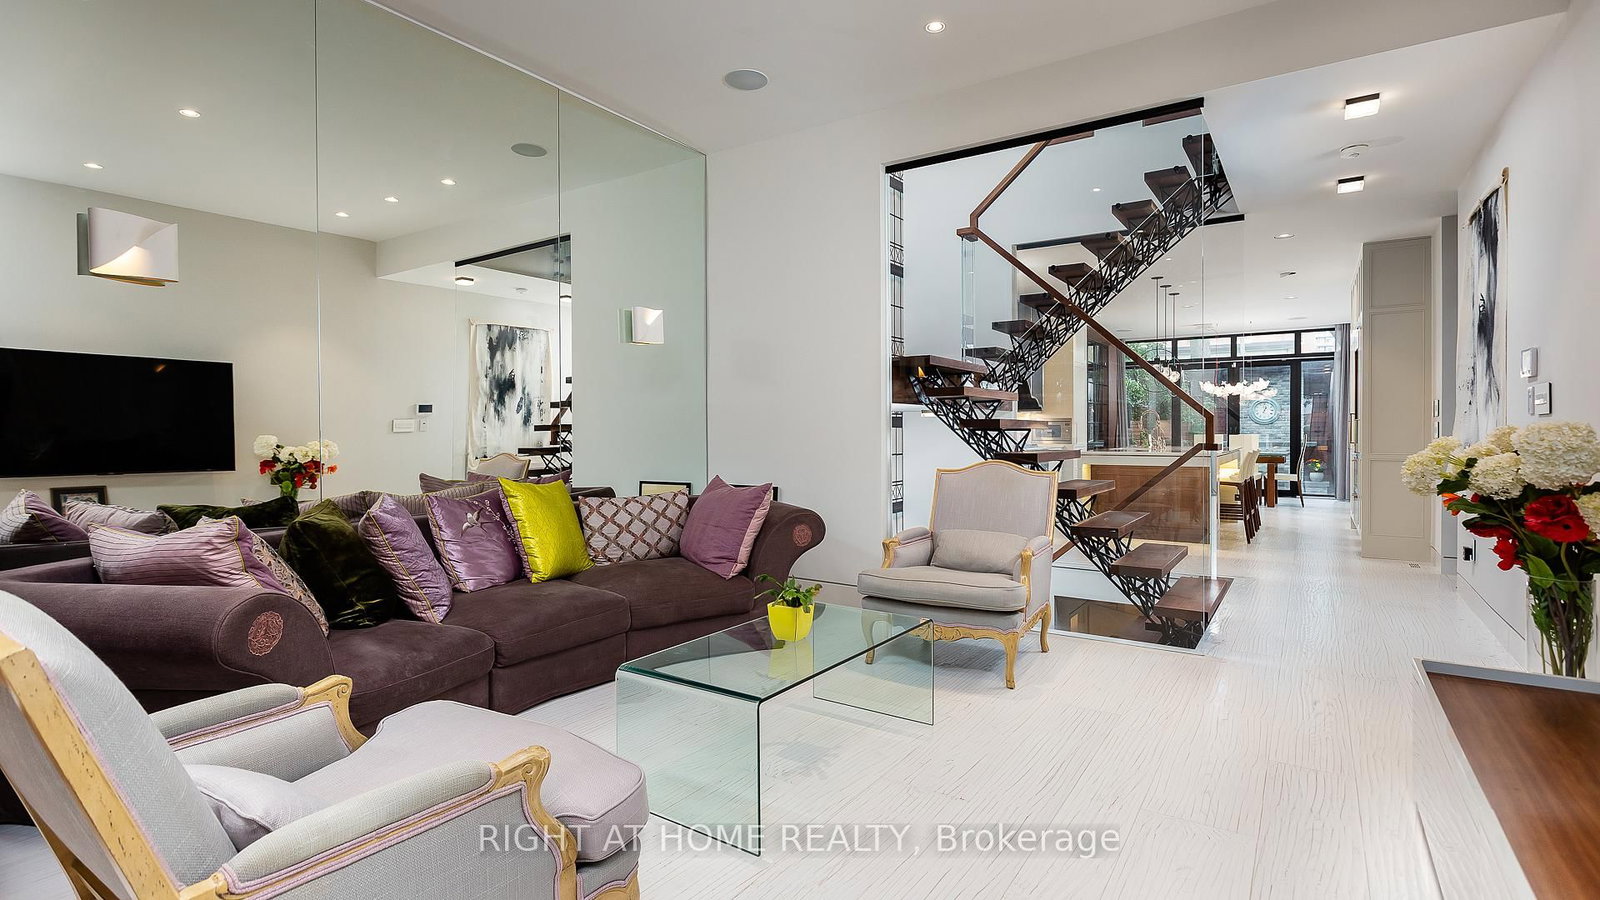
A Beautifully Renovated Home Located On Iconic Hazelton Ave In Yorkville. Just Steps Away From Designer Shops, Fine Entertainment, World Class Restaurants, Art Galleries, Groceries, Ttc. Rare Detached Garage, Stone Floor And Built-In Fireplace In The Backyard. Master With W/O Large Balcony W/Stunning Views.
Listing activity for 53 Hazelton Ave, Toronto, Ontario
| Date Start | Date End | List Price | Price | Event | Listing ID |
|---|---|---|---|---|---|
| N/A | N/A | $6,680,000 | N/A | For Sale | C13704334 |
Level: Bsmt
Fireplace · hardwood floor · Window
Level: Bsmt
Fireplace · hardwood floor
Level: Ground
3 Pc Bath · B/I Closet · hardwood floor
Level: 2nd
Combined W/Dining · Double Sink · hardwood floor
Level: Ground
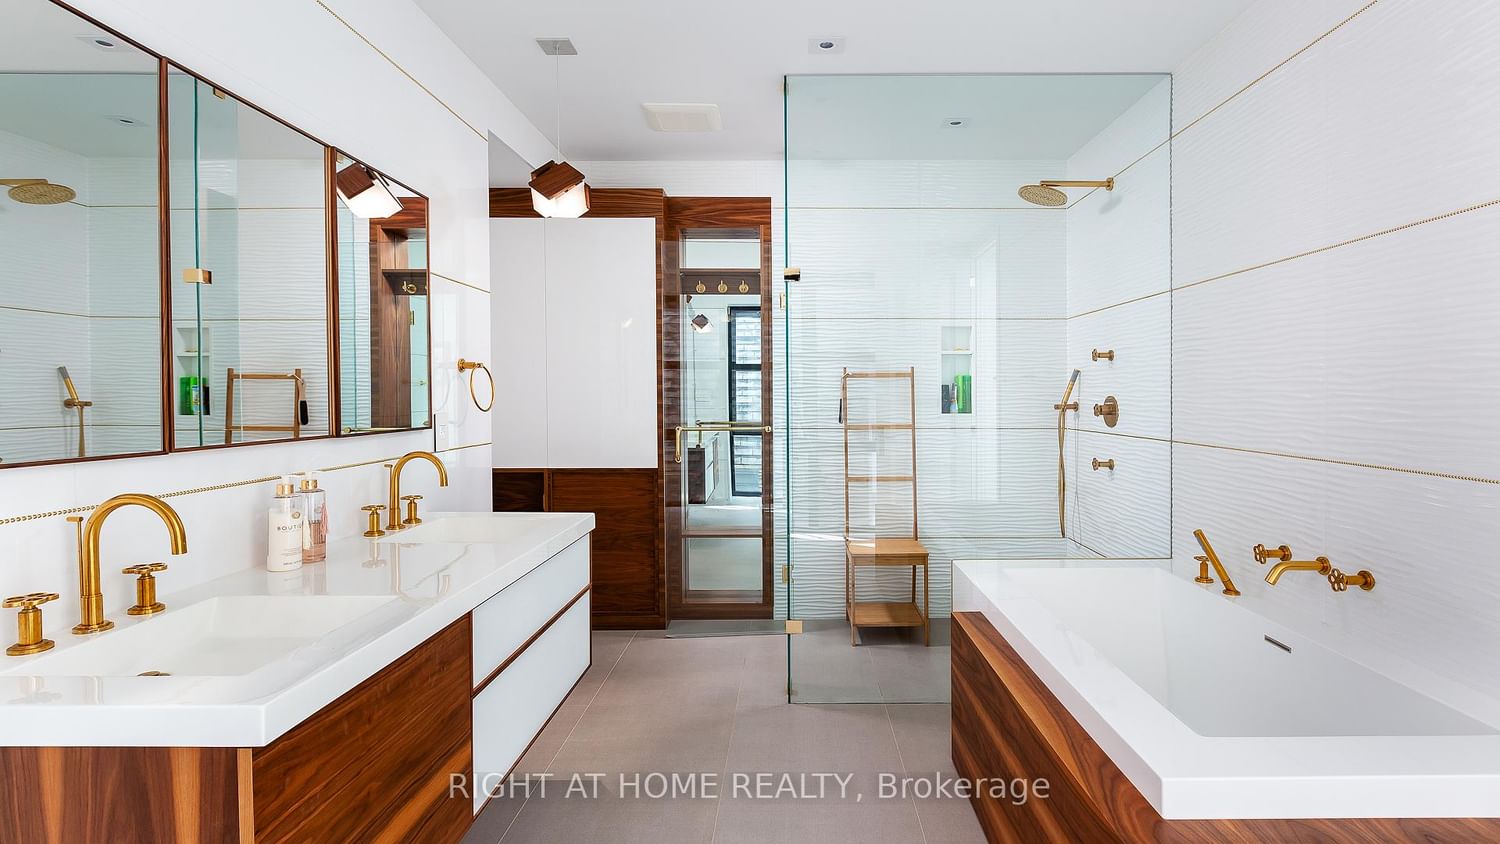
5 Pc Ensuite · W/I Closet · W/O To Balcony
Level: 3rd
B/I Closet · 3 Pc Bath · Balcony
Level: 2nd
Combined W/Kitchen · W/O To Patio · hardwood floor
Level: Ground
Monthly Payment
$30,621
Total monthly payment
$32,426
Break-even down payment
100%
Expand Neighbourhood demographics to load Statistics Canada census charts.
$6,680,000
$6,680,000
CAD
Estimate unavailable
Connect directly with Bryan Lim.
The trademarks MLS®, Multiple Listing Service® and the associated logos are owned by CREA and identify the quality of services provided by real estate professionals who are members of CREA.