





Foyer (1.6 × 2.62)
hardwood floor · Double Closet · Open Concept
Level: Main
Annex, Toronto, Ontario M4W 3S5
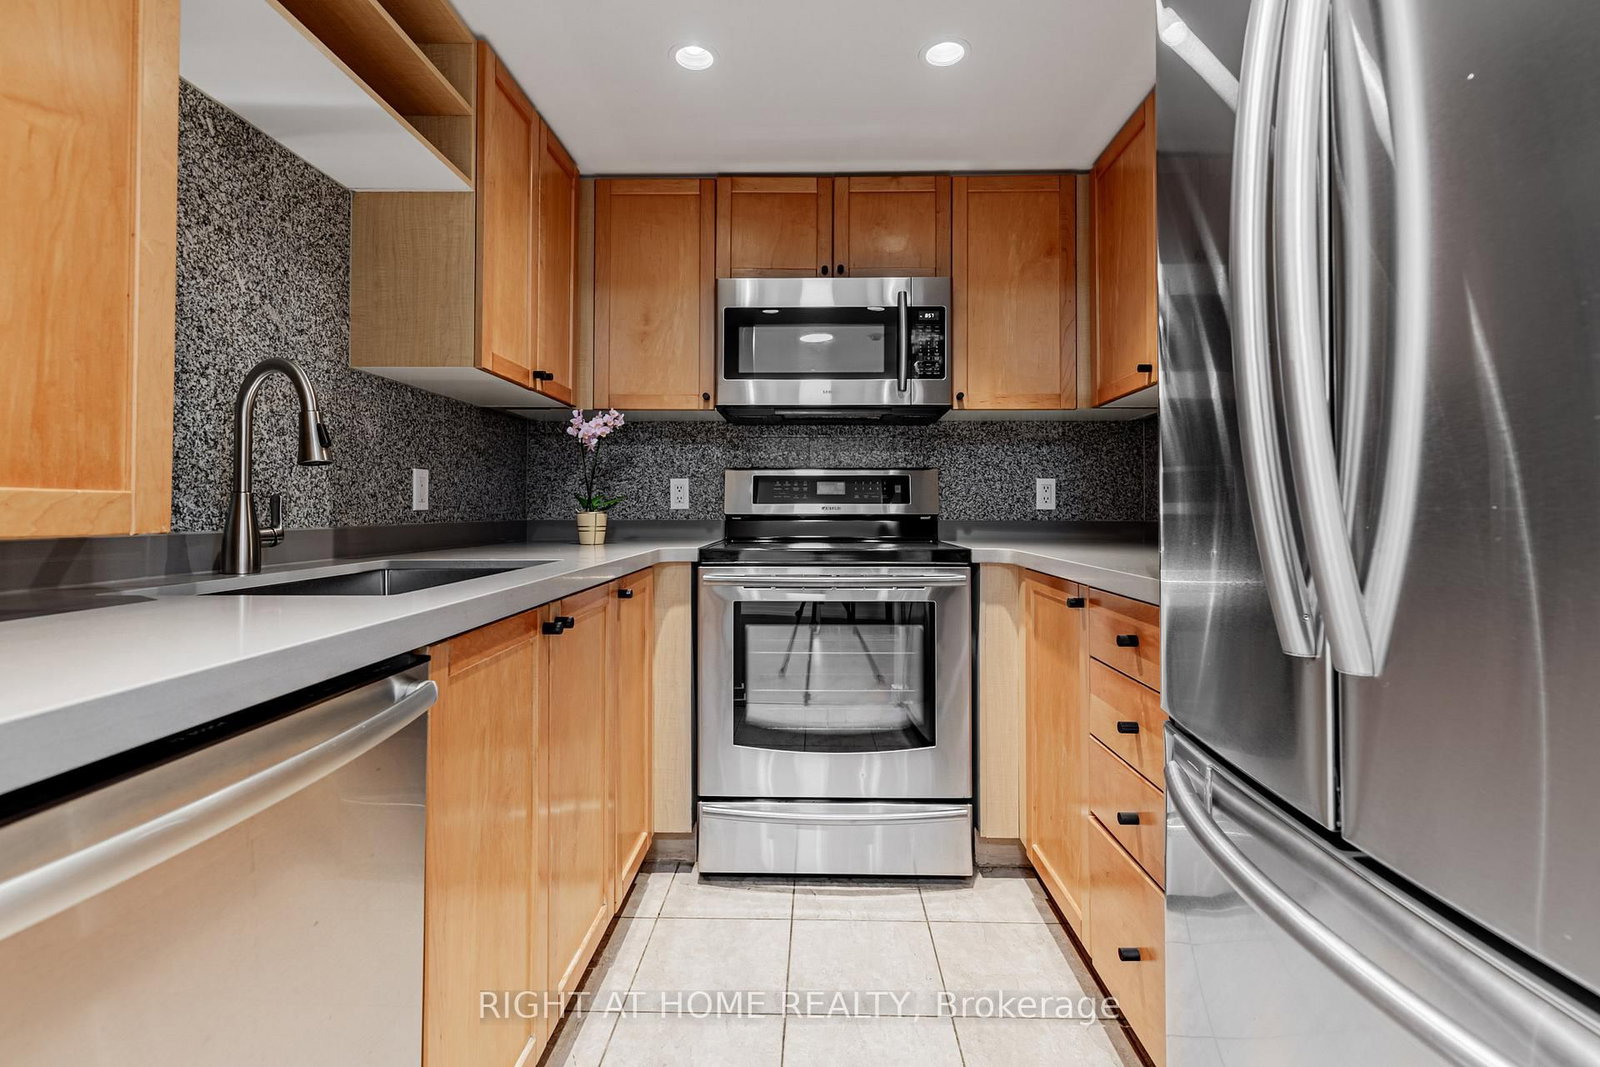
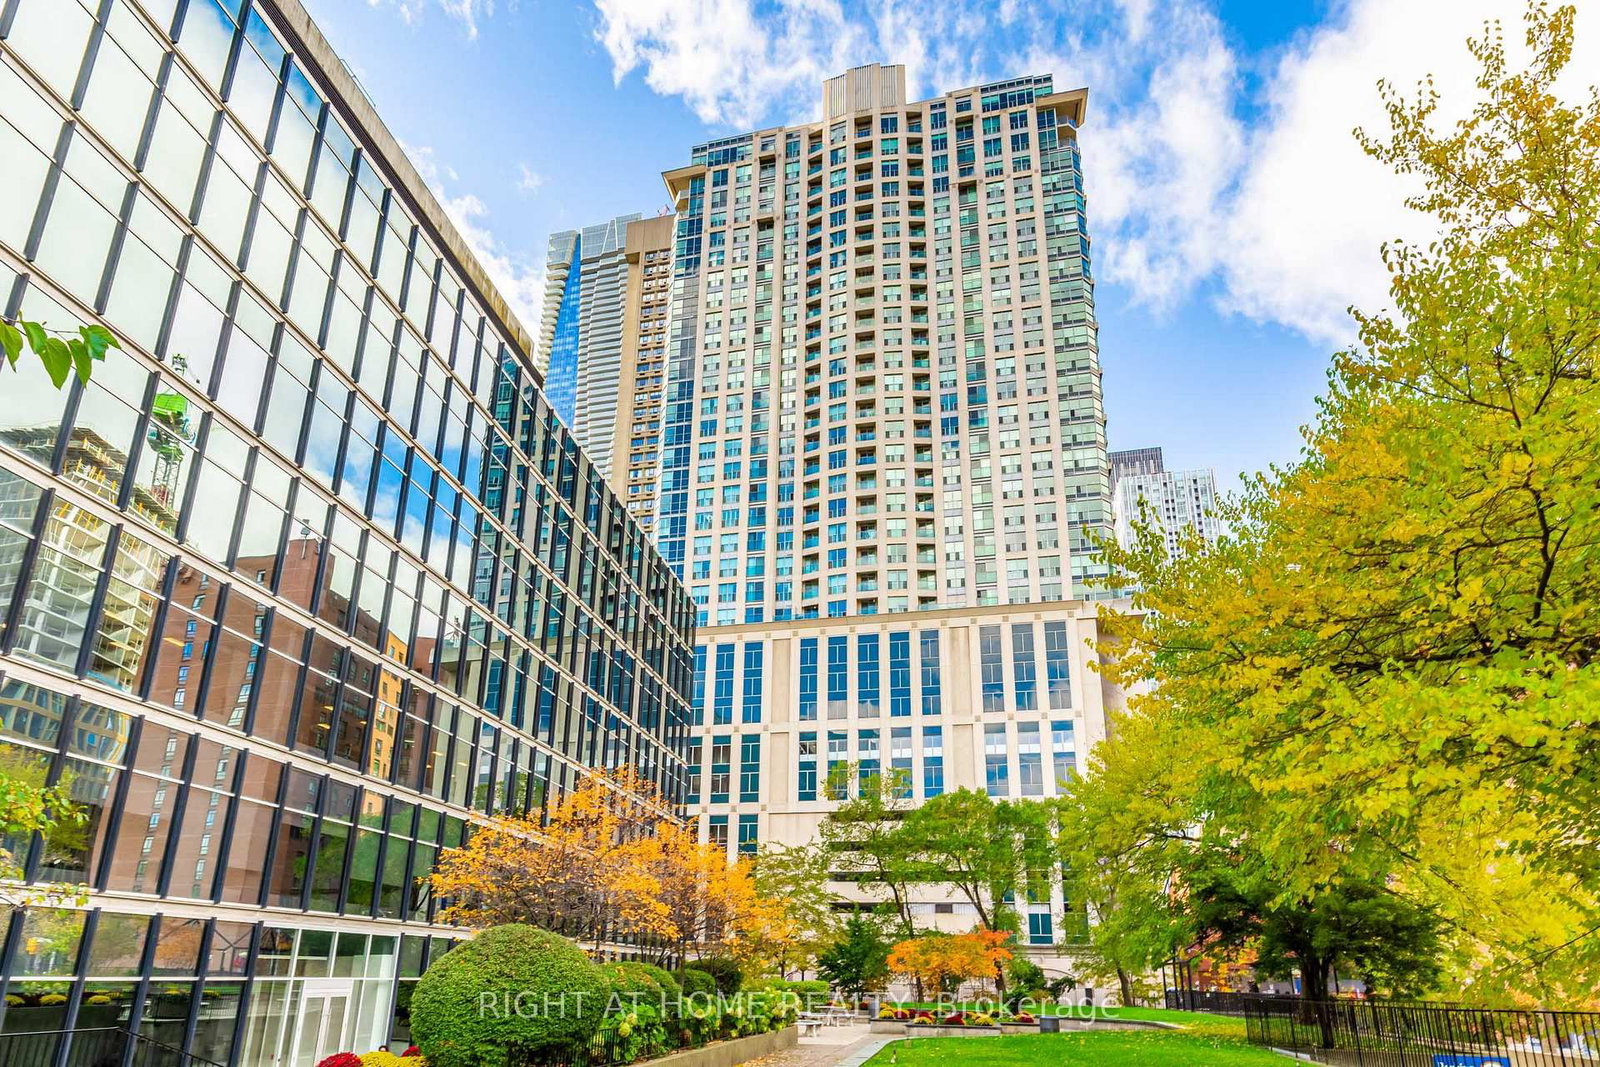
One of The BEST DEALS in Yorkville/Rosedale! 8 Park Road, is connected directly to the Yorkville Path, with underground access to The W hotel, Manulife Centre, Holt Renfrew Centre, TTC Stations +++. No need to go outside in the winter cold when you live here! Suite 3116 has been completely renovated, with brand new, wide plank hardwood floors, smooth ceilings throughout, brand new California closet organizers, new lighting, a new kitchen with under-mount sink, freshly painted, and a renovated bathroom, that is completely move in ready! The updated kitchen, includes all stainless steel appliances. Boasting over 550 square feet, with beautiful west facing sunsets, suite 3116 is a must see! All inclusive maintenance fees - no extra hydro bill, with 24 Hr. Concierge, onsite management, a 10,000 sq. ft. landscaped - outdoor terrace with BBQ's, a party room, media room and a 4 floor Goodlife gym. 1 Locker is also included. Longos Grocery store at the corner for added convenience!
Listing activity for 3116-8 Park Rd, Toronto, Ontario
| Date Start | Date End | List Price | Price | Event | Listing ID |
|---|---|---|---|---|---|
| N/A | N/A | $420,000 | N/A | For Sale | C13715510 |
hardwood floor · Double Closet · Open Concept
Level: Main
hardwood floor · Walk-Out · West View
Level: Main
hardwood floor · Combined W/Living · Large Window
Level: Main
Stainless Steel Appl · Undermount Sink · Pot Lights
Level: Main
hardwood floor · Mirrored Closet · Large Window
Level: Main
Monthly Payment
$1,926
Total monthly payment
$2,127
Break-even down payment
100%
Expand Neighbourhood demographics to load Statistics Canada census charts.
$420,000
$420,000
CAD
Estimate unavailable
Connect directly with Bryan Lim.
The trademarks MLS®, Multiple Listing Service® and the associated logos are owned by CREA and identify the quality of services provided by real estate professionals who are members of CREA.