


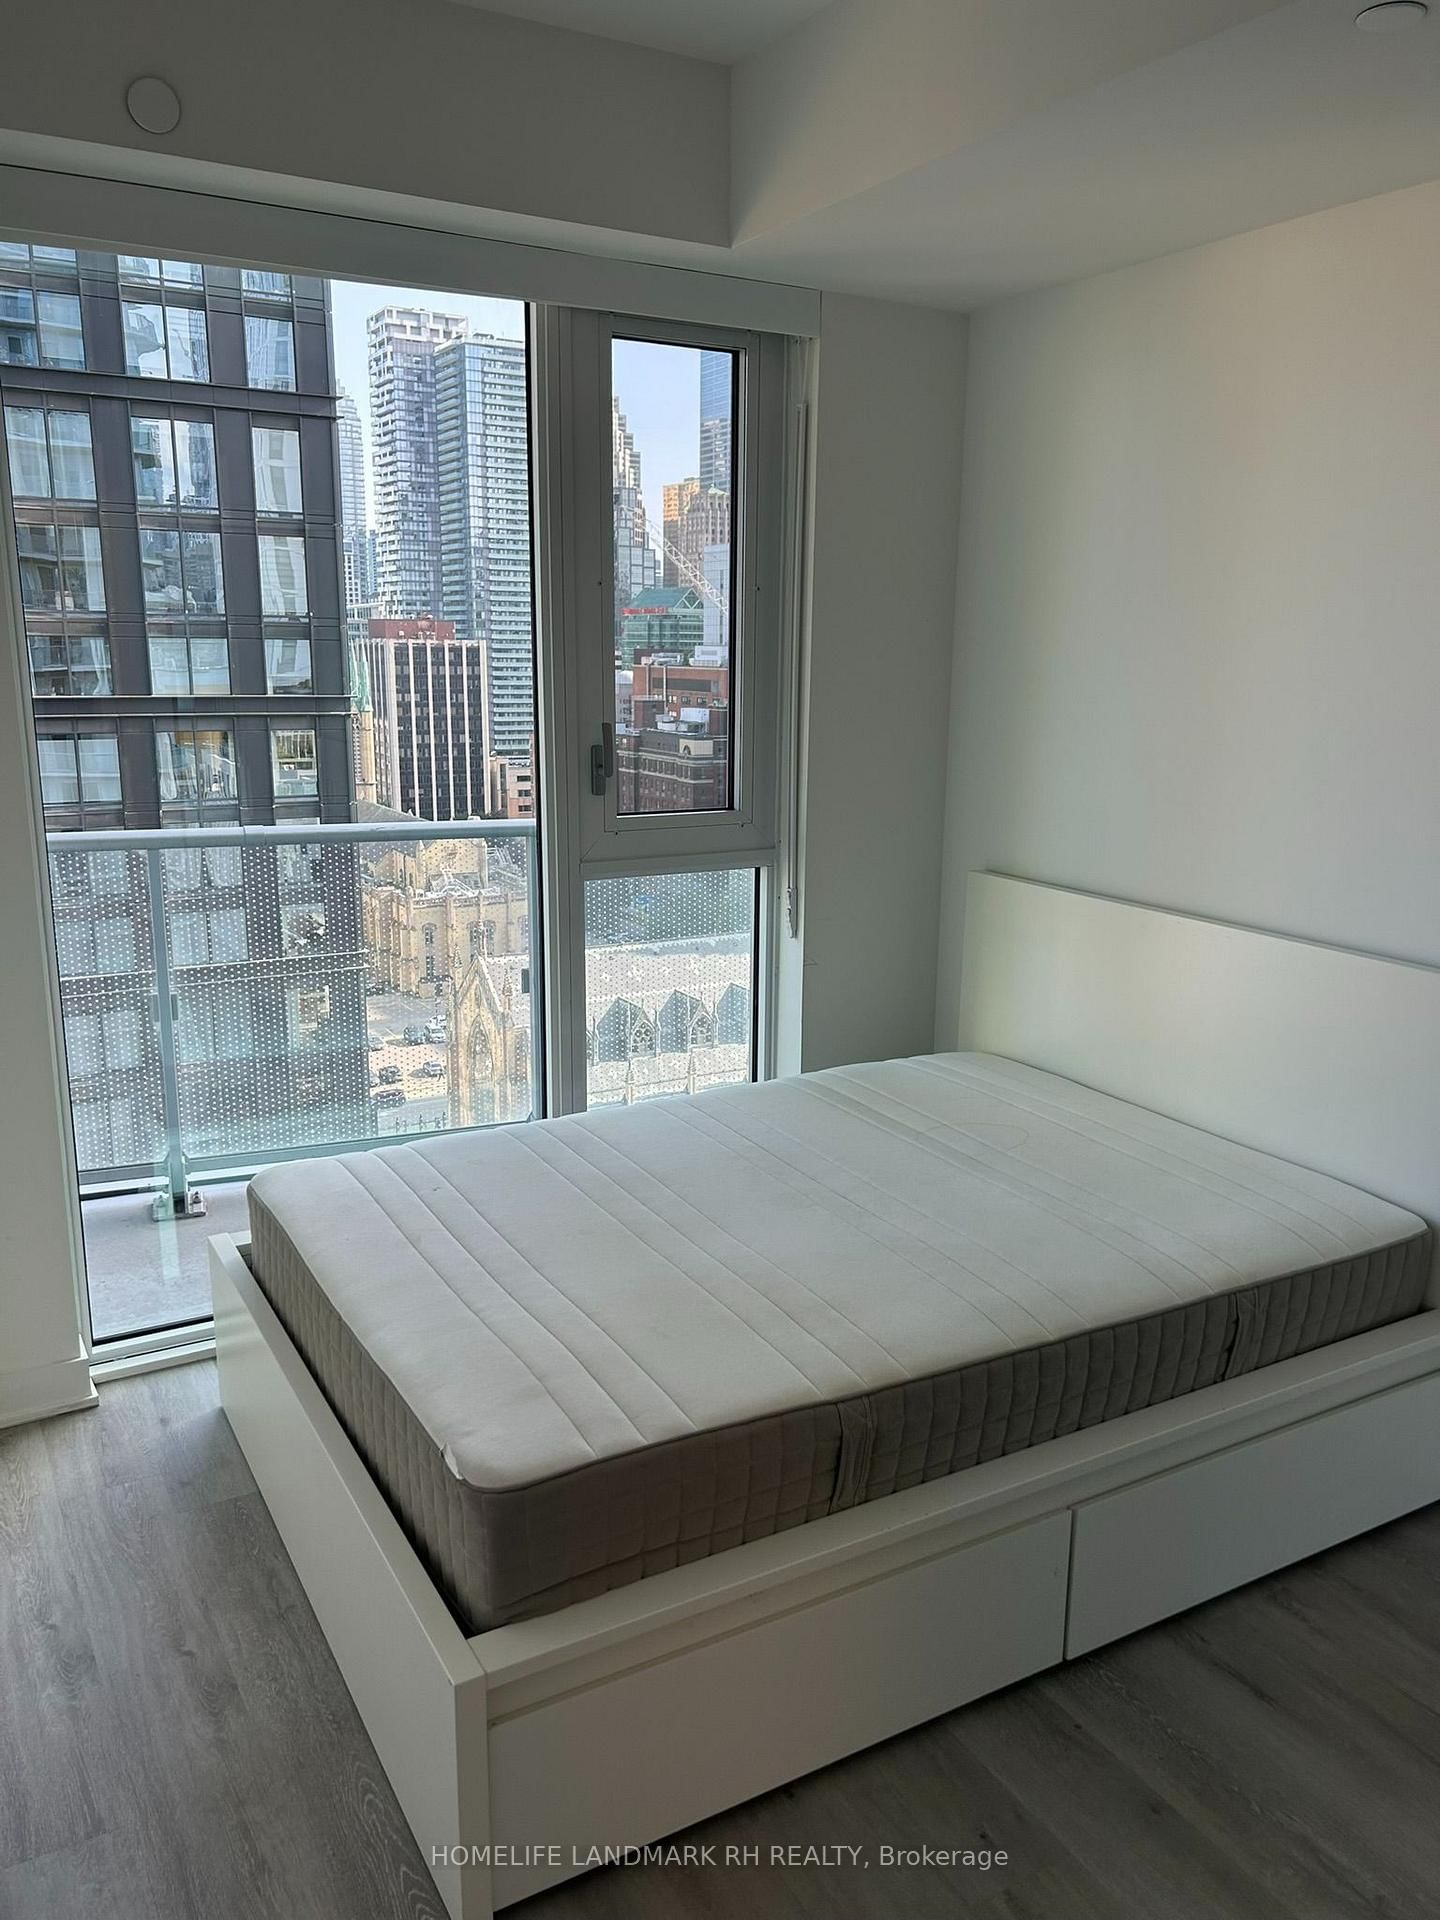


Room 1
Level not provided
Church-Yonge Corridor, Toronto, Ontario M5B 0C7
Spacious Co-Living at Social Condos: 630 SQFT 1-Bed + Functional Den with 2 Full Baths This generously sized suite delivers rare breathing room and privacy in the heart of downtown. Designed with a seamless open-concept layout and modern finishes, the floor plan easily accommodates roommates or a flexible live/work lifestyle, complete with sun-drenched, high-floor southern views. Suite Highlights Flexible 1+Den Layout: The expansive den functions effortlessly as a private second bedroom or a dedicated home office for deep focus. Two Full Bathrooms: Zero morning bottlenecks-ideal for shared living and hosting guests without compromising privacy. Bright Living Space: Fluid open-concept living/dining area with stylish finishes that feels significantly larger than standard downtown units. Prime Downtown Location Transit & Entertainment: Steps from Dundas subway station, streetcars, Yonge-Dundas Square, CF Toronto Eaton Centre, and local cinemas. Campus Proximity: Minutes on foot to Toronto Metropolitan University (TMU), with quick access to the University of Toronto (U of T) and George Brown College. Neighborhood Perks: Surrounded by boutique shopping, diverse dining, and everyday conveniences.14,000 SQFT of Building Amenities Health & Wellness: Fully equipped fitness center, yoga/movement studio, and dry sauna. Work & Lounge Spaces: Dedicated co-working business lounges and social breakout rooms. Outdoor Entertaining: Rooftop terrace with BBQ stations and private party rooms for hosting.
Listing activity for 1708-100 DALHOUSIE St, Toronto, Ontario
| Date Start | Date End | List Price | Price | Event | Listing ID |
|---|---|---|---|---|---|
| N/A | N/A | $2,600 | N/A | For Lease | C13715378 |
Level not provided
Level not provided
Level not provided
Level not provided
Level not provided
Level not provided
Level not provided
Level not provided
Level not provided
Level not provided
Level not provided
Level not provided
Mortgage tools apply to sale listings.
Expand Neighbourhood demographics to load Statistics Canada census charts.
$2,600/mo
$2,600/mo
CAD
Estimate unavailable
Connect directly with Bryan Lim.
The trademarks MLS®, Multiple Listing Service® and the associated logos are owned by CREA and identify the quality of services provided by real estate professionals who are members of CREA.